Know exactly what's going under your house
Master every residential foundation system — from footings and stem walls to post-tension slabs — so you can read the plans, talk to the engineers, and make the right call before a single yard of concrete is poured.
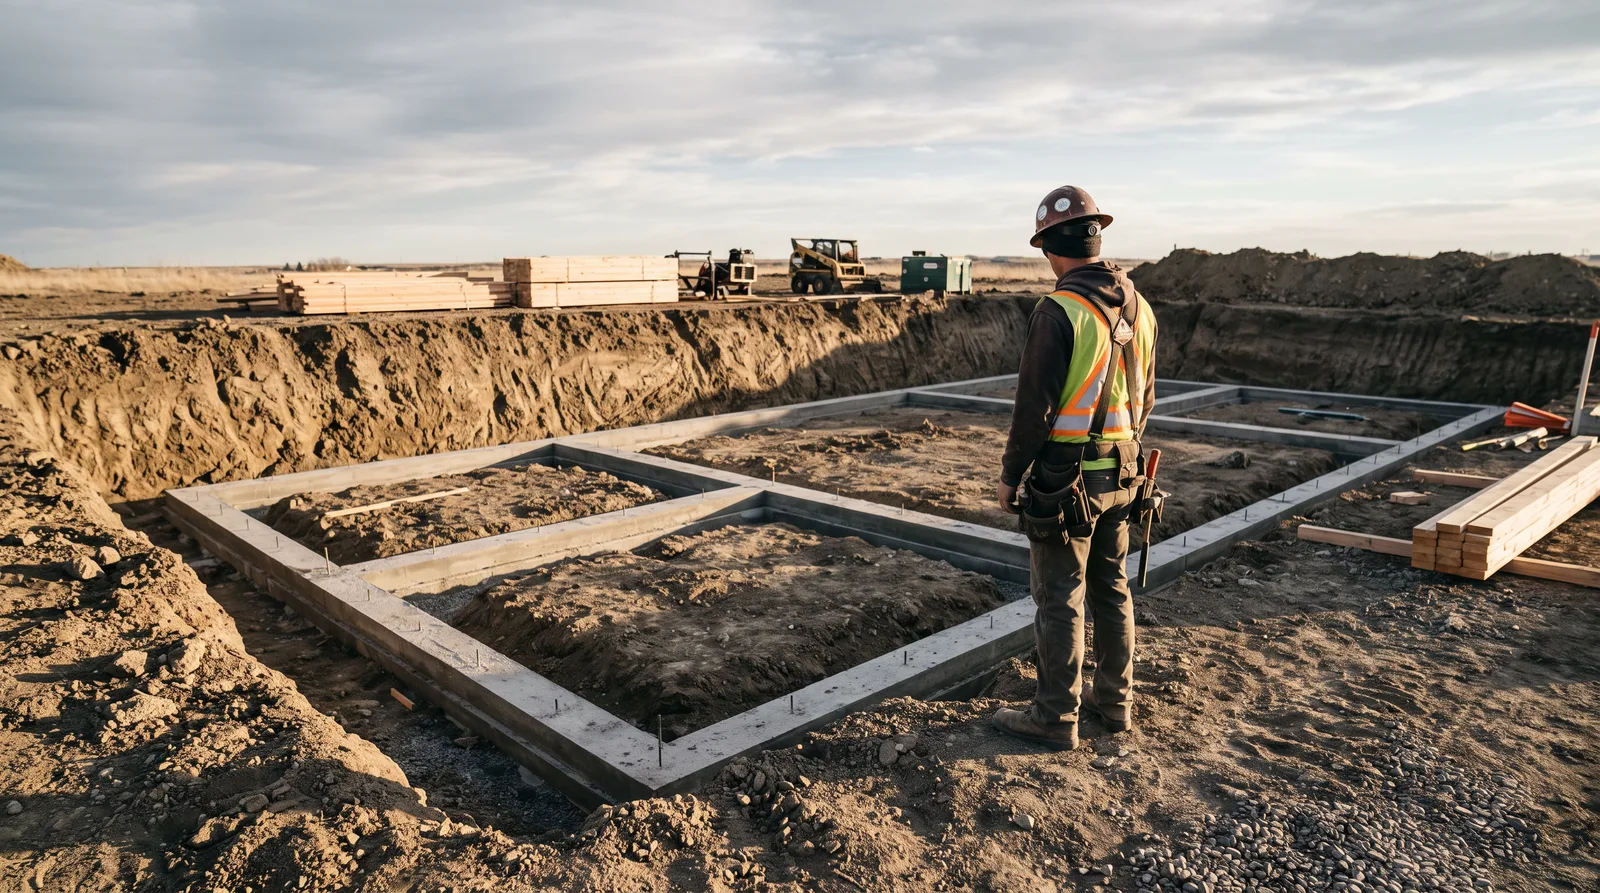
"The best protection you have on a custom home build is knowing enough to ask the right question at the right time — and that's exactly what I'm here to give you."
— Straight from the Slab with Duane Holloway
What you'll learn
What you'll be able to do
- Identify and explain the structural role of footings, stem walls, basements, and slabs in residential construction
- Compare rebar-reinforced slab-on-grade vs. post-tension slab systems and explain how each handles soil movement and load
- Read a basic foundation plan and recognize key dimensions, reinforcement callouts, and bearing-point locations
- Select the right foundation type for a given lot condition — expansive clay, sloped terrain, high water table, or stable bedrock
- Communicate fluently with engineers, architects, and contractors using accurate foundation terminology
- Avoid the five most costly foundation mistakes owner-builders make during the design and permitting phase
How it works
A school that adapts to you
This isn't a set of static videos. Every lesson is generated live and tuned to where you actually are.
We learn your level
A quick placement check tailors your starting point so you're never bored or lost.
Lessons adapt as you go
Each lesson is written for your pace and your goal, adjusting as your skills grow.
Your AI coach keeps you moving
Checkpoints, feedback, and gentle nudges turn progress into a real result.
The curriculum
What's inside your school
6 modules · 30 lessons

What Foundations Are Made From
Covers the essential materials — concrete, steel, masonry, and soil — that every residential foundation system relies on.
- 1.1Concrete: Mix, Strength, and Why PSI MattersIncluded
- 1.2Steel Reinforcement: Rebar Grades, Sizes, and PlacementIncluded
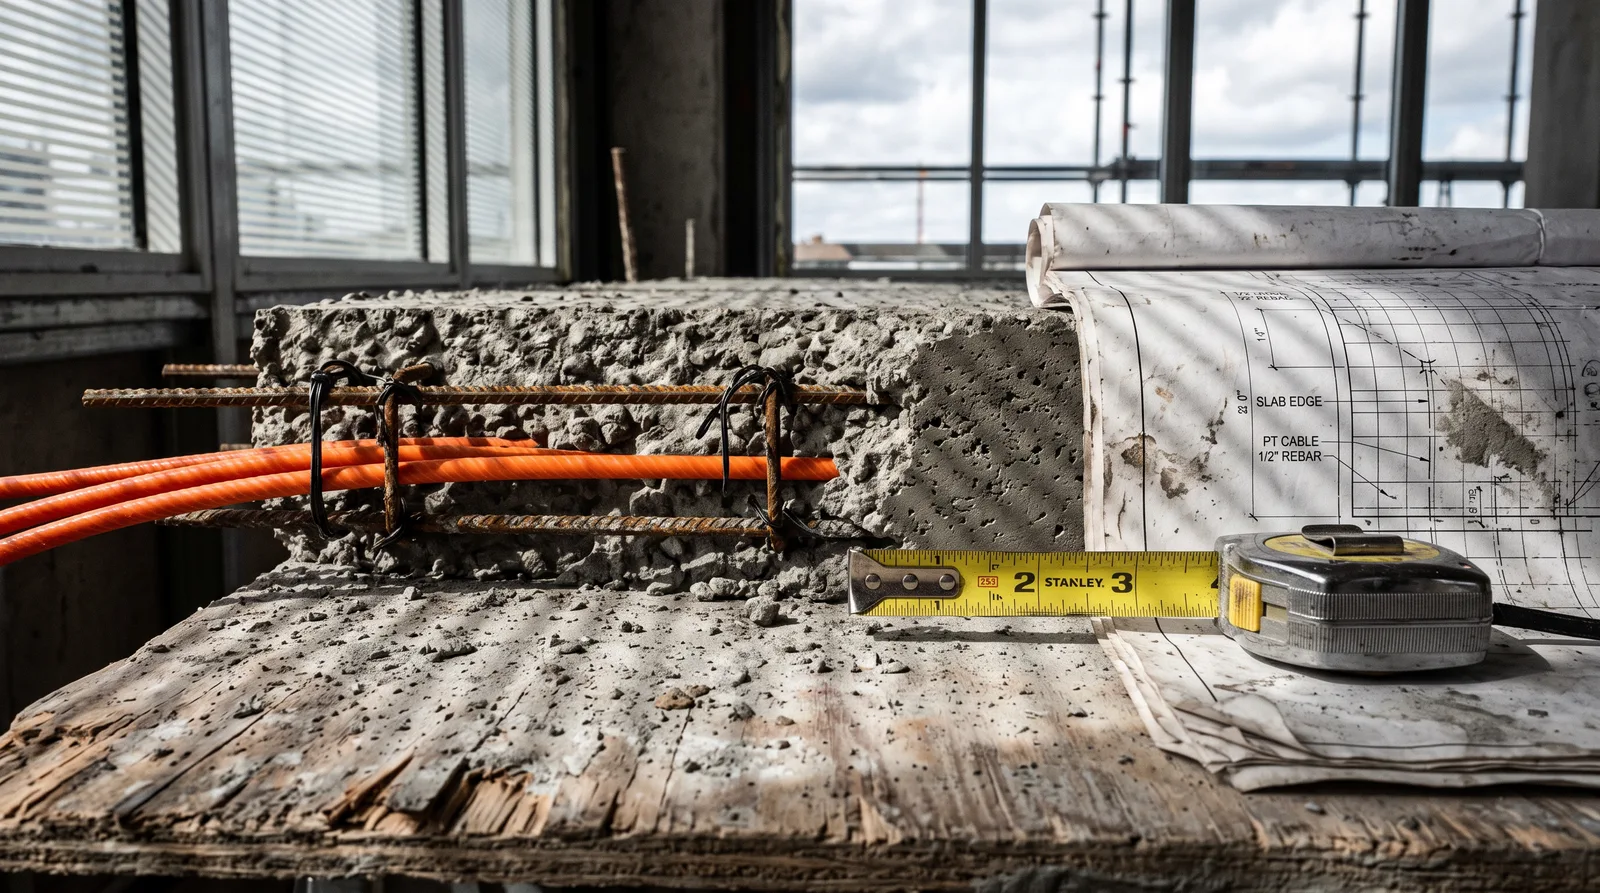
- 1.3Post-Tension Cables: How They Work and What Makes Them DifferentIncluded
- 1.4Soil as a Structural Material: Bearing Capacity and Why It Dictates EverythingIncluded
- 1.5Site Prep Essentials: Grading, Compaction, and Moisture BarriersIncluded
Footings and Stem Walls
Breaks down the design, sizing, and construction of spread footings and stem walls — the backbone of most custom home foundations.
- 2.1Spread Footings: Purpose, Width, Depth, and Load DistributionIncluded
- 2.2Continuous vs. Isolated Footings: Choosing the Right TypeIncluded
- 2.3Stem Walls: Poured Concrete vs. Concrete Masonry Unit (CMU)Included
- 2.4Rebar in Footings and Stem Walls: Placement Rules and Inspection PointsIncluded
- 2.5Anchor Bolts, Hold-Downs, and the Footing-to-Framing ConnectionIncluded
Basements
Explores full and daylight basement systems, including waterproofing, drainage, and structural wall design for below-grade living space.
- 3.1Full Basement vs. Daylight Basement: Definitions and Site RequirementsIncluded
- 3.2Basement Wall Design: Retained Soil Loads and Structural RequirementsIncluded
- 3.3Waterproofing Systems: Coatings, Membranes, and Drainage PlanesIncluded
- 3.4Interior Drainage and Sump SystemsIncluded
- 3.5Egress, Radon, and Code Requirements for Habitable BasementsIncluded
Slab-on-Grade: Rebar vs. Post-Tension
Provides a side-by-side deep dive into rebar-reinforced and post-tension slab systems, covering design, construction sequence, and performance.
- 4.1Slab-on-Grade Anatomy: Edges, Thickening, and Interior BeamsIncluded
- 4.2Rebar-Reinforced Slab: Layout, Spacing, and Construction SequenceIncluded
- 4.3Post-Tension Slab: Tendon Layout, Stressing Schedule, and Construction SequenceIncluded
- 4.4Controlling Shrinkage and Cracking: Joints, Curing, and Fiber AdditivesIncluded
- 4.5Slab Performance Under Soil Movement: How Each System Handles Expansive and Settling SoilsIncluded
Choosing the Right Foundation for Your Lot
Equips owner-builders to match foundation type to specific lot conditions using soil reports, topography, and climate data.
- 5.1Reading a Geotechnical (Soils) Report: Key Numbers and Red FlagsIncluded
- 5.2Expansive Clay Lots: When Post-Tension or Deep Piers Are RequiredIncluded
- 5.3Sloped and Hillside Lots: Stepped Footings, Retaining Walls, and Daylight BasementsIncluded
- 5.4High Water Table and Flood-Zone Lots: Drainage, Elevation, and Special RequirementsIncluded
- 5.5Stable Bedrock and Sandy Soils: Advantages, Shallow Footings, and Cost SavingsIncluded
Plans, Communication, and Costly Mistakes to Avoid
Builds the practical skills to read a foundation plan, speak confidently with the design team, and sidestep the most expensive owner-builder errors.
- 6.1Reading a Foundation Plan: Dimensions, Callouts, and Bearing-Point LocationsIncluded
- 6.2Foundation Terminology Glossary: Speaking the Language on the JobsiteIncluded
- 6.3The Design and Permitting Process: Who Does What and in What OrderIncluded
- 6.4The Five Costliest Foundation Mistakes Owner-Builders MakeIncluded
- 6.5Inspections, Sign-Offs, and Protecting Yourself Before the PourIncluded
Who it's for
Is this you?

The owner-builder
Acting as his own general contractor, he needs to understand every foundation system before he can manage subcontractors, approve plans, and protect his investment.

The design-minded homeowner
She knows exactly what she wants her custom home to look like — now she wants to understand what's underneath it well enough to make confident decisions alongside her architect and engineer.

The aspiring builder breaking in
He's working toward his first spec build and needs a solid foundation (literally) in residential construction fundamentals before he's standing on a job site calling the shots.

The architect or designer expanding into residential
He designs beautiful spaces but wants a deeper working knowledge of foundation systems so his drawings and his structural engineer's plans stay in better sync.

The retiree building a forever home
After years of dreaming, she's finally building — and she wants to understand what's going into her lot on expansive clay soil before trusting anyone else to make that call.

The real estate investor moving to ground-up
He's bought and renovated plenty of properties and now wants to build from scratch — starting with the one part of the structure that determines everything else.
Questions
Frequently asked
Your teacher
A note from your teacher

Straight from the Slab with Duane Holloway
Foundation decisions are made in about fifteen minutes on a job site, and they last forever. I built my first custom home before I fully understood that, and the education I got was expensive. Everything in this school comes from real projects — real soils reports, real plan sets, real mistakes and the change orders that followed. My goal is to hand you that experience before you need it, not after.
— Straight from the Slab with Duane Holloway
Start your journey today
Get instant access — learn at your own pace with an AI coach in your corner.
$49/mo
Recurring billing · cancel anytime
Secure checkout · Instant access
- 6 modules, 30 lessons
- AI-adaptive lessons tuned to your level
- Quizzes & checkpoints to lock in progress
- Your own AI learning coach
- Learn on any device, at your pace
- Full access for as long as you're subscribed