Slab vs. Crawl Space vs. Full Basement: Which Foundation Is Right for Your Custom Home?
Straight from the Slab with Duane Holloway · September 24, 2026 · 5 min read
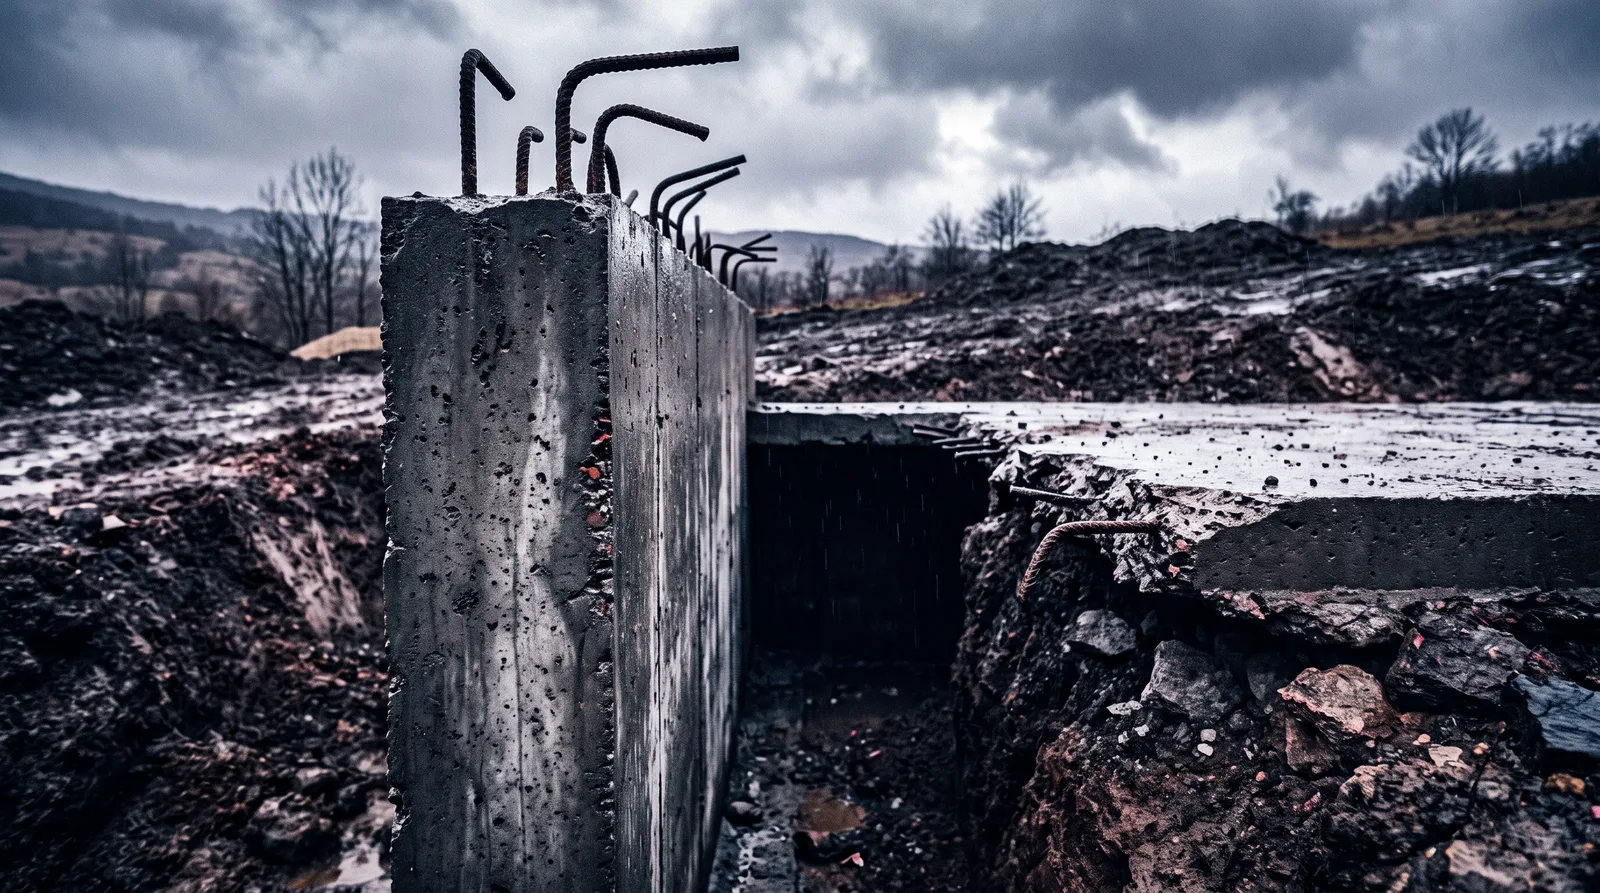
The foundation is the first major decision you'll make on a custom home, and it's one of the least reversible. Get it wrong and you're managing the consequences for decades — moisture intrusion, energy loss, limited mechanical access, or a resale story that doesn't pencil out. Get it right and everything built on top of it performs the way it should.
Let me walk you through the three foundation types you'll actually choose between, what each one costs and demands, and how to think about which one fits your lot, your climate, and your goals.
Slab-on-Grade
A slab foundation is exactly what it sounds like: a reinforced concrete pad poured directly on prepared, compacted soil. Your home sits on it. There's no space below the floor — no crawl space, no basement.
Where it works best: The Southeast, Southwest, and Gulf Coast regions — anywhere the ground doesn't freeze deeply. Frost heave is a slab's enemy. If your area has a frost depth greater than about 12 inches, a slab requires deeper footings and more engineering to stay stable.
Cost: Slab foundations are typically the least expensive of the three options. You're not excavating deeply, not building walls below grade, and not waterproofing a habitable space. That savings is real — often tens of thousands of dollars on a full custom home build.
What you give up: All your mechanical systems — plumbing, HVAC ducts, electrical conduit — get embedded in or run on top of the slab. If a pipe fails beneath the concrete, accessing it means cutting into your floor. That's not a horror story, but it's a cost you should price into your long-term ownership budget.
Maintenance reality: Slabs are low-maintenance by nature. No crawl space to encapsulate, no sump pump to maintain. Keep your perimeter drainage clean and your gutters directing water away from the foundation, and most slabs perform quietly for the life of the home.
Crawl Space
A crawl space foundation uses perimeter walls — typically concrete block or poured concrete — that raise the home 18 to 36 inches off the ground. You can access the underside of your floor, but you can't stand up in it.
Where it works best: The Southeast and Mid-Atlantic regions use crawl spaces heavily, especially on lots with moderate slope or variable soil. They're also common where full excavation isn't practical but a slab's zero-clearance doesn't suit the terrain.
Cost: Crawl spaces sit in the middle of the range. You're spending more than a slab — you need foundation walls, a vapor barrier at minimum, and ideally full encapsulation — but far less than a full basement excavation.
The moisture conversation you can't skip: An unencapsulated crawl space is one of the most common sources of long-term home problems — mold, wood rot, pest entry, and energy loss. An encapsulated crawl space, sealed with a heavy vapor barrier, closed vents, and a conditioned or dehumidified environment, eliminates most of those risks. Budget for encapsulation from the start; retrofitting it later costs more and causes more disruption.
What you gain: Mechanical access. Your HVAC ducts, plumbing, and electrical runs are accessible without cutting into floors or walls. For a custom home with complex systems, that access has real value over time.
Full Basement
A full basement is an excavated space at least 7 to 8 feet deep below the first floor — tall enough to stand in, and potentially finishable as living space.
Where it works best: The Midwest, Northeast, and Upper South — regions where frost depth demands footings well below grade anyway. If you're digging 4 feet down for your footings, the cost to go to 8 feet and gain a full basement shrinks considerably. The marginal cost makes more sense the deeper your frost line is.
Cost: The most expensive of the three, full stop. Deep excavation, concrete walls, waterproofing systems, drainage tile, and possibly a sump pump system — it adds up. On a custom build, you're looking at a meaningful premium over a slab. But you're also adding conditioned square footage that, if finished properly, delivers real value.
What you gain: Storage, mechanical space, and the option to finish it as living area — a gym, a media room, guest quarters, a workshop. In cold climates where outdoor living is limited, that below-grade space earns its cost.
What you manage: Waterproofing is non-negotiable, not optional. Interior drainage systems and sump pumps need periodic inspection and maintenance. A basement that gets wet is a problem that cascades — into air quality, structure, and resale.
How to Choose
Run through these three filters before your conversation with a builder or engineer:
- Climate and frost depth. Look up your county's frost depth. If it's shallow, a slab is viable and cost-effective. If it's deep, a basement's marginal cost shrinks.
- Lot conditions. Sloped lots often favor crawl spaces or walkout basements. Flat lots with stable, well-draining soil suit slabs. High water tables complicate basements significantly.
- Long-term goals. If you want finished living space below grade, a basement is the only path. If you want low maintenance and low upfront cost, a slab wins. If you need mechanical access without full excavation, a well-encapsulated crawl space hits the middle.
Your builder will have a preference. Your engineer will have constraints. But the more clearly you understand the tradeoffs before those conversations start, the more confidently you can make the call that's right for your home — not just the one that's easiest for the job site.
This is exactly the kind of decision we go deep on inside Custom Home Foundations — every system, every detail, every question you should be asking before you ever break ground.